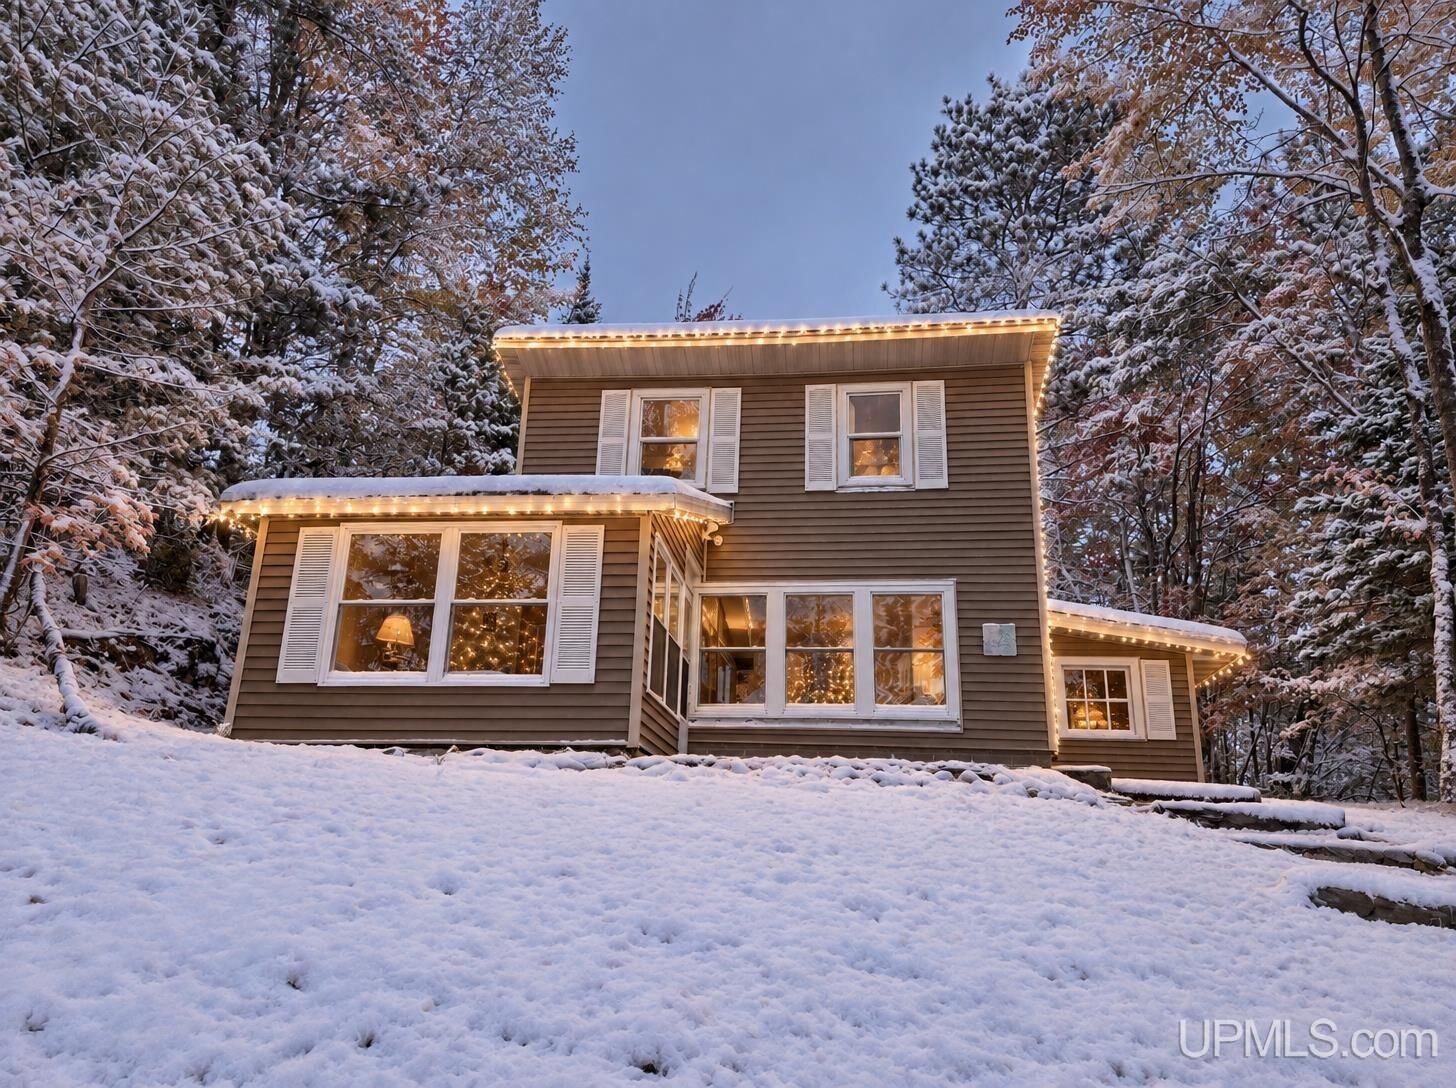
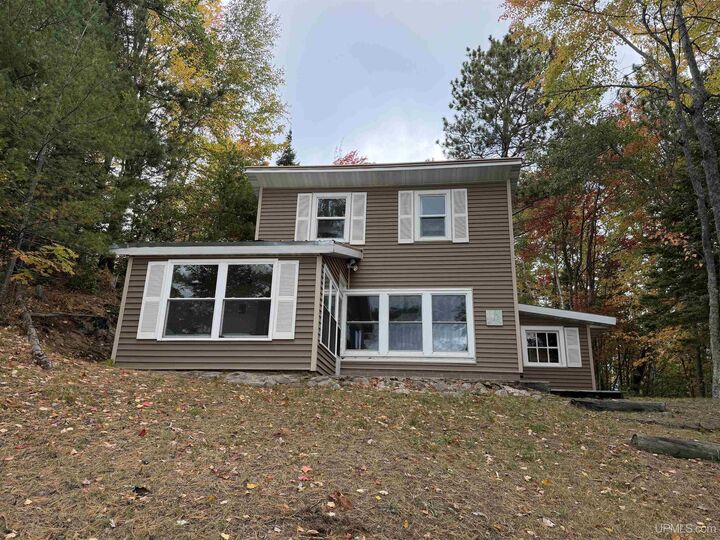
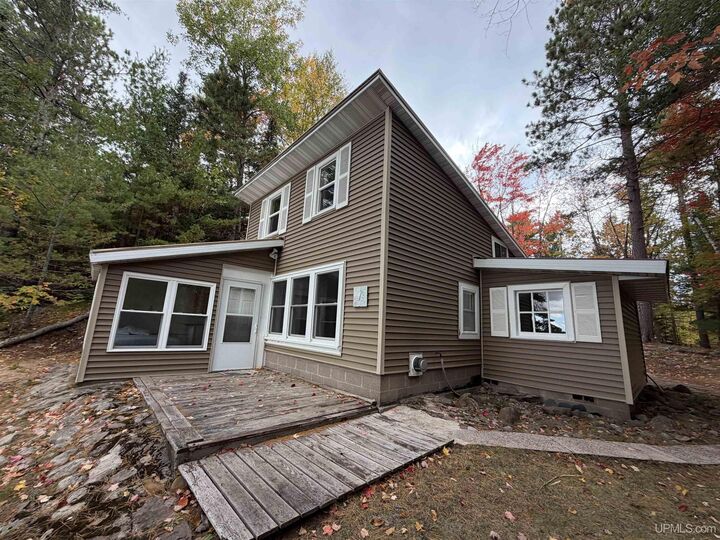
195 E Sand Lake Road Deerton, MI 49822
Listing Courtesy of: MIREALSOURCE / Listed By: Re/Max 1st Realty

  195 E Sand Lake Road Deerton, MI 49822

Active (35 Days)
$299,000 (USD)
2
BED
1
BATH
1,064
SQFT

Description

Enjoy lakeside living on beautiful Sand Lake with this inviting home featuring a sandy beach and peaceful waterfront setting. Located near Deerton, the property offers a great opportunity to enjoy the outdoors while remaining less than 30 minutes from both Marquette and Munising. Inside, the home offers a comfortable open living area with a fireplace, kitchen with newer appliances, and one main-floor bedroom. The upstairs open room is currently utilized with two additional beds, but could also make a great sitting room where you can relax and enjoy views of Sand Lake. A full bathroom and washer and dryer hookups add everyday convenience, while propane heat and wall air conditioner provide comfort through the changing seasons. Outside, the property offers plenty of space to enjoy the lake, along with a large detached garage and ample parking for boats, larger vehicles, or an RV. The sandy beach creates an inviting place to spend summer days on the water, while nearby snowmobile and ATV trails provide year-round opportunities to explore the surrounding area. Public access to Lake Superior is also just minutes away, opening up even more opportunities for boating, fishing, kayaking, and enjoying the water. Currently used as a camp, this property also offers the potential to become a year-round residence. Whether you're looking for a weekend getaway, a place to enjoy with family and friends, or a property with potential for year-round living, this Sand Lake property offers a great combination of waterfront recreation, outdoor adventure, and convenient access to Marquette and Munising.

MLS #:
50223884
Lot Size
1.6 acres
Type
Single-Family Home
Year Built
1960
Style
Other
Views
Water
School District
Autrain-Onota Public Schools
County
Alger County

Listed By

Terry Huffman, Re/Max 1st Realty
Source
MIREALSOURCE
Last checked Nov 9 2026 at 5:41 PM GMT+0000
Bathroom Details
  • Full Bathroom: 1
Interior Features
  • Dishwasher
  • Range/Oven
  • Propane Hot Water
  • High Ceilings
Lot Information
  • Rural
Property Features
  • Fireplace: Living Room
  • Foundation: Slab
Heating and Cooling
  • Propane
  • Wall Furnace
  • Wall/Window Unit(s)
Utility Information
  • Utilities: Electricity Connected, Water Connected
  • Sewer: Septic Tank
Garage
  • Garage
Parking
  • 3 or More Spaces
  • Total: 2
Stories
  • 1
Living Area
  • 1,064 sqft
Location
   
Calculate drive times to this property
 
Powered by INRIX® Drive Time

Powered by Walk Score®
Disclaimer: Copyright 2023 MiRealSource, Inc. All rights reserved. This information is deemed reliable, but not guaranteed. The information being provided is for consumers’ personal, non-commercial use and may not be used for any purpose other than to identify prospective properties consumers may be interested in purchasing. Data last updated 7/20/23 10:38