
Listing Courtesy of: MIREALSOURCE / Listed By: Re/Max North Country
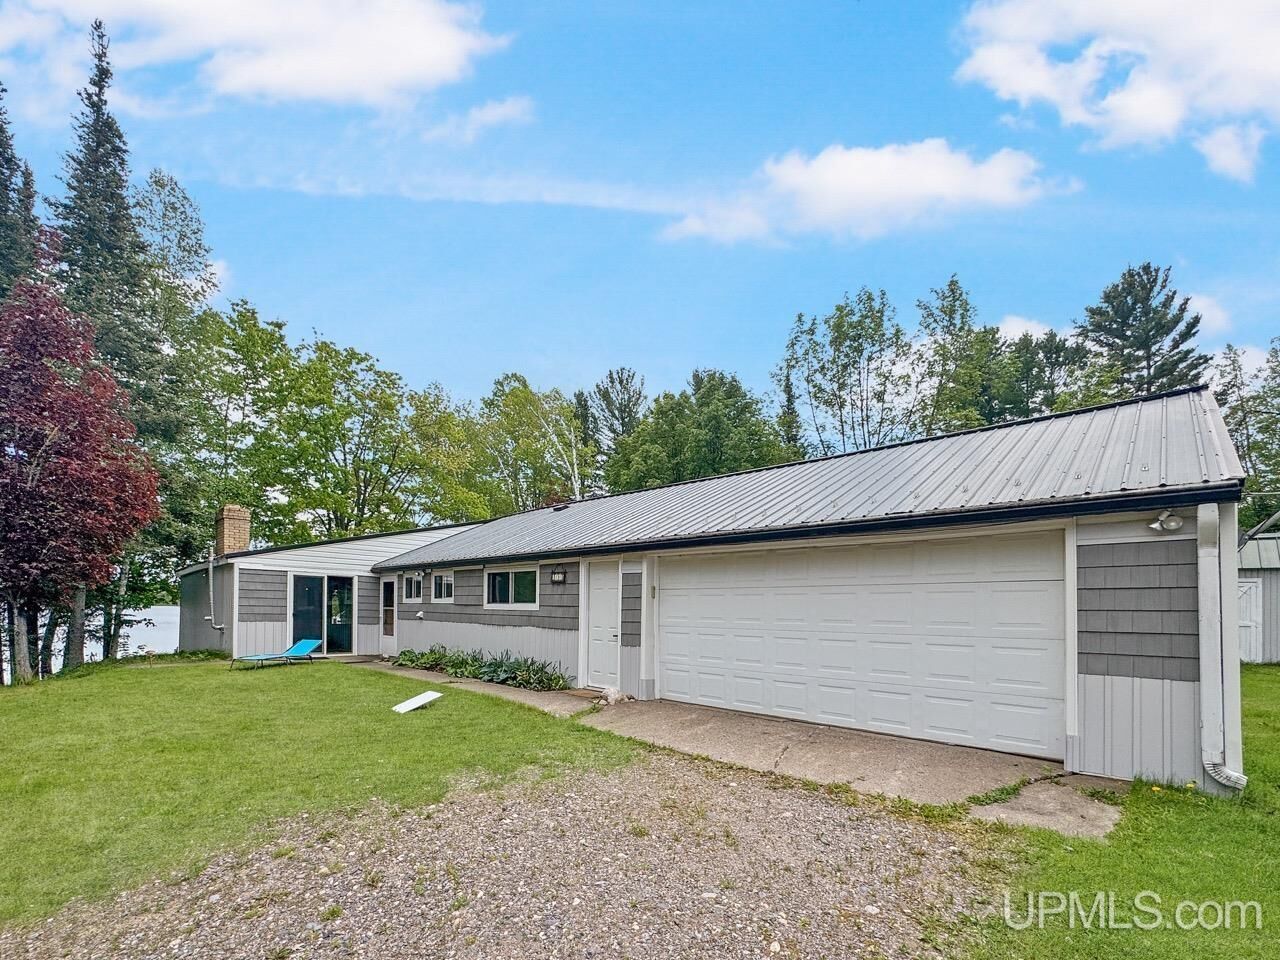
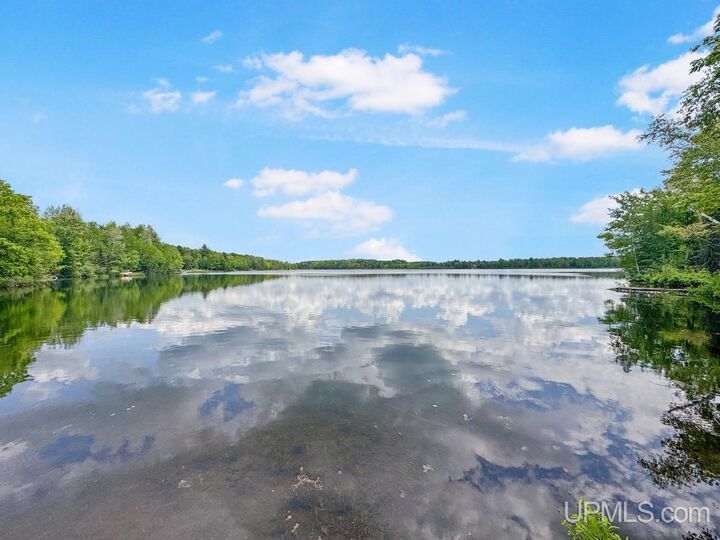
154 Rysberg Drive Crystal Falls, MI 49920
Active (170 Days)
$344,500 (USD)
MLS #:
50210441
50210441
Taxes
$1,621
$1,621
Lot Size
0.98 acres
0.98 acres
Type
Single-Family Home
Single-Family Home
Year Built
1964
1964
Style
Ranch, Cottage
Ranch, Cottage
School District
Forest Park School District
Forest Park School District
County
Iron County
Iron County
Listed By
Jordyn Leonarduzzi, Re/Max North Country
Source
MIREALSOURCE
Last checked Nov 22 2026 at 8:18 PM GMT+0000
MIREALSOURCE
Last checked Nov 22 2026 at 8:18 PM GMT+0000
Bathroom Details
- Full Bathroom: 1
- Half Bathroom: 1
Interior Features
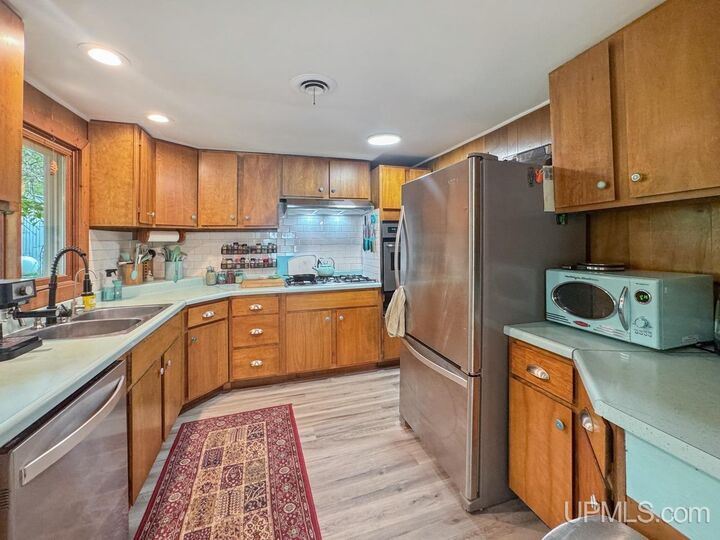
- Refrigerator
- Dryer
- Range/Oven
- Washer
- Propane Hot Water
Lot Information
- Rural
Property Features
- Fireplace: Living Room
- Fireplace: Wood Burning Stove
- Foundation: Slab
Heating and Cooling
- Forced Air
- Propane
- Wood
- Central Air
Utility Information
- Utilities: Electricity Connected, Propane Tank Leased
- Sewer: Septic Tank
Garage
- Attached Garage
Parking
- Garage
- 3 or More Spaces
- Total: 2
Stories
- 1
Living Area
- 1,149 sqft
Listing Price History
Date
Event
Price
% Change
$ (+/-)
Jun 29, 2026
Price Changed
$344,500
-1%
-$5,000
Jun 05, 2026
Listed
$349,500
-
-
Location
Disclaimer: Copyright 2023 MiRealSource, Inc. All rights reserved. This information is deemed reliable, but not guaranteed. The information being provided is for consumers’ personal, non-commercial use and may not be used for any purpose other than to identify prospective properties consumers may be interested in purchasing. Data last updated 7/20/23 10:38


Description